
Hobby Farm for sale
1733, Ch. de la Cabane-Ronde, Mascouche
$2,225,000 + GST/QST
Hobby Farm for sale
1733, Ch. de la Cabane-Ronde, Mascouche
$2,225,000 + GST/QST
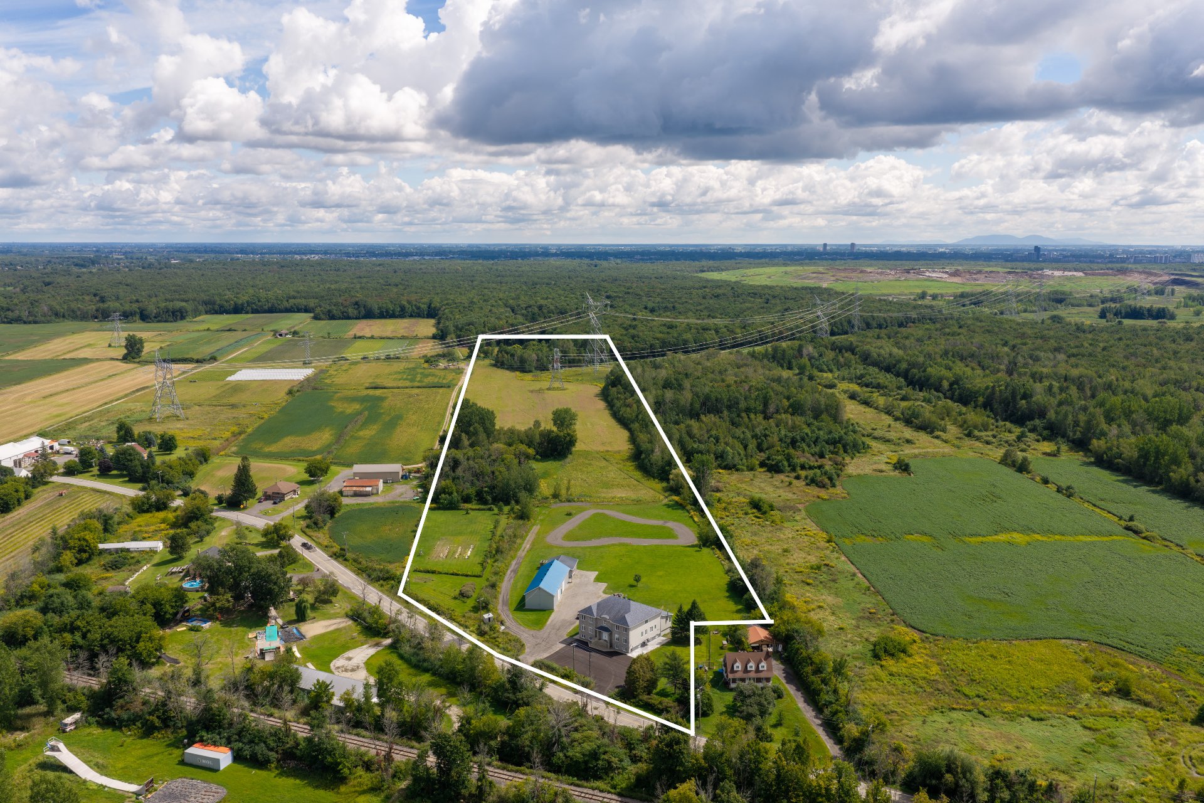
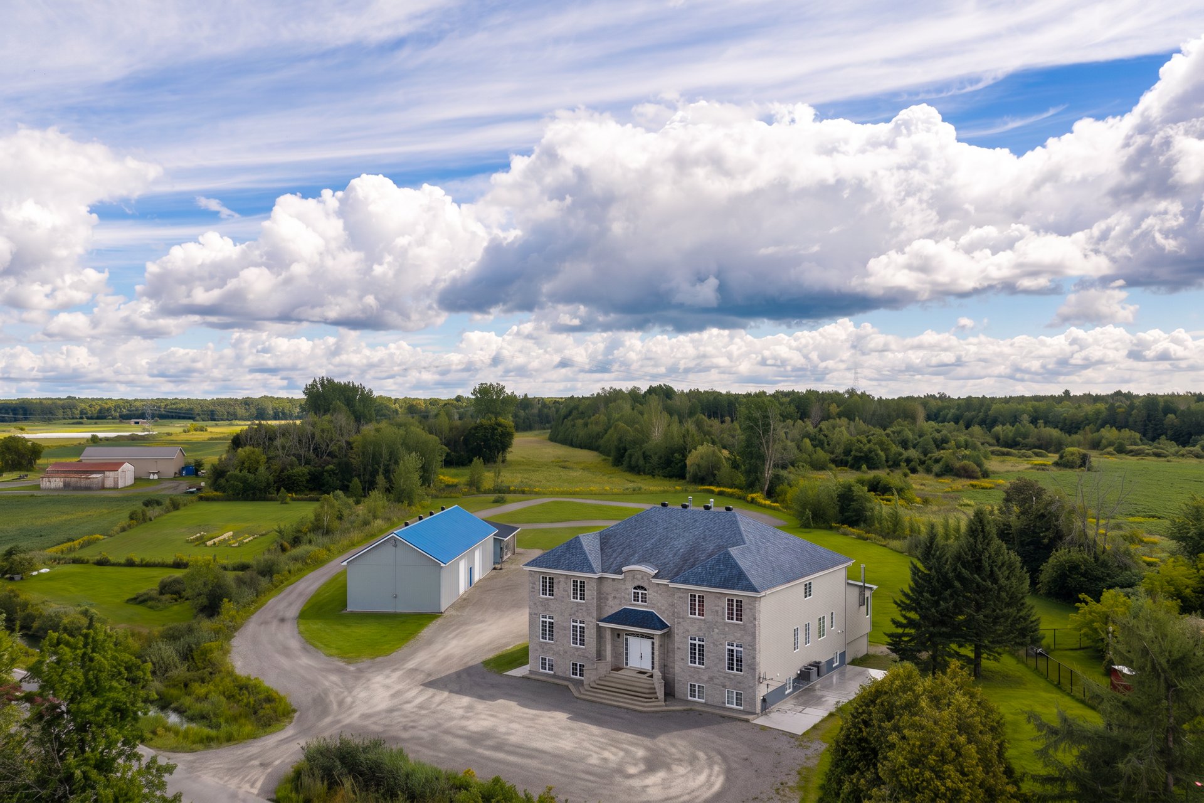
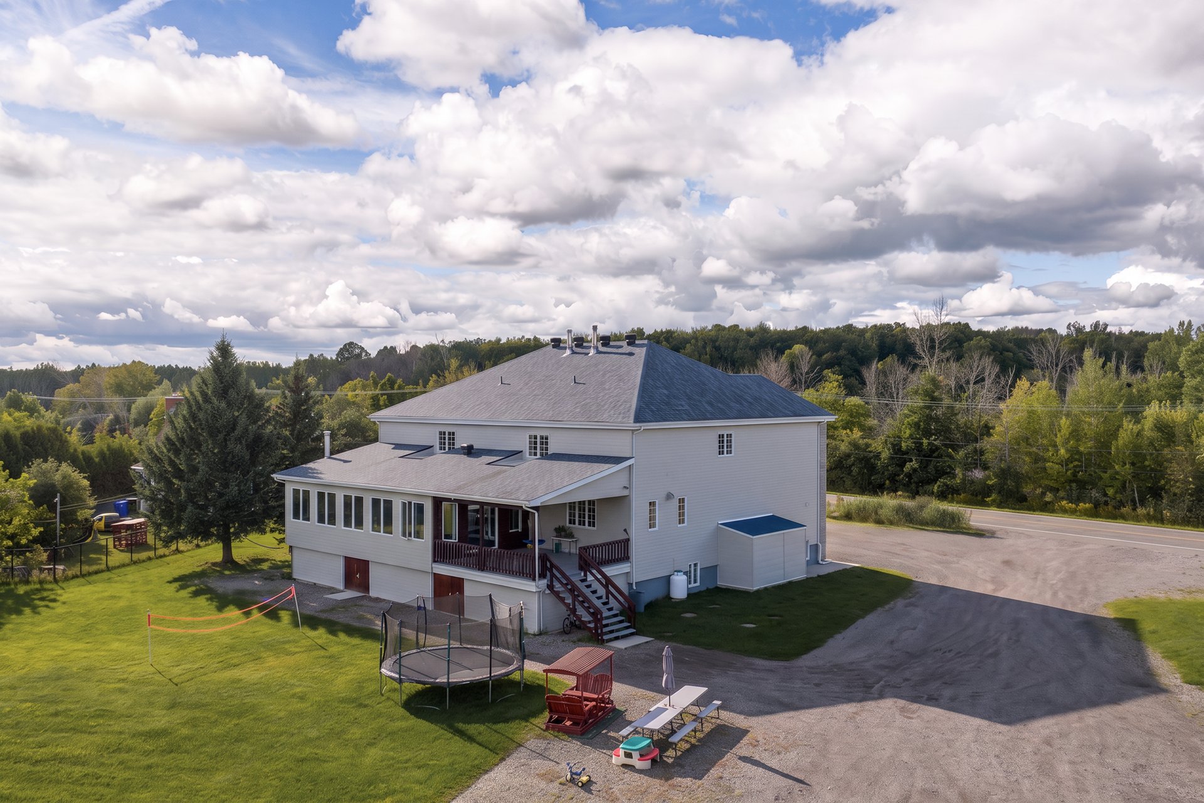
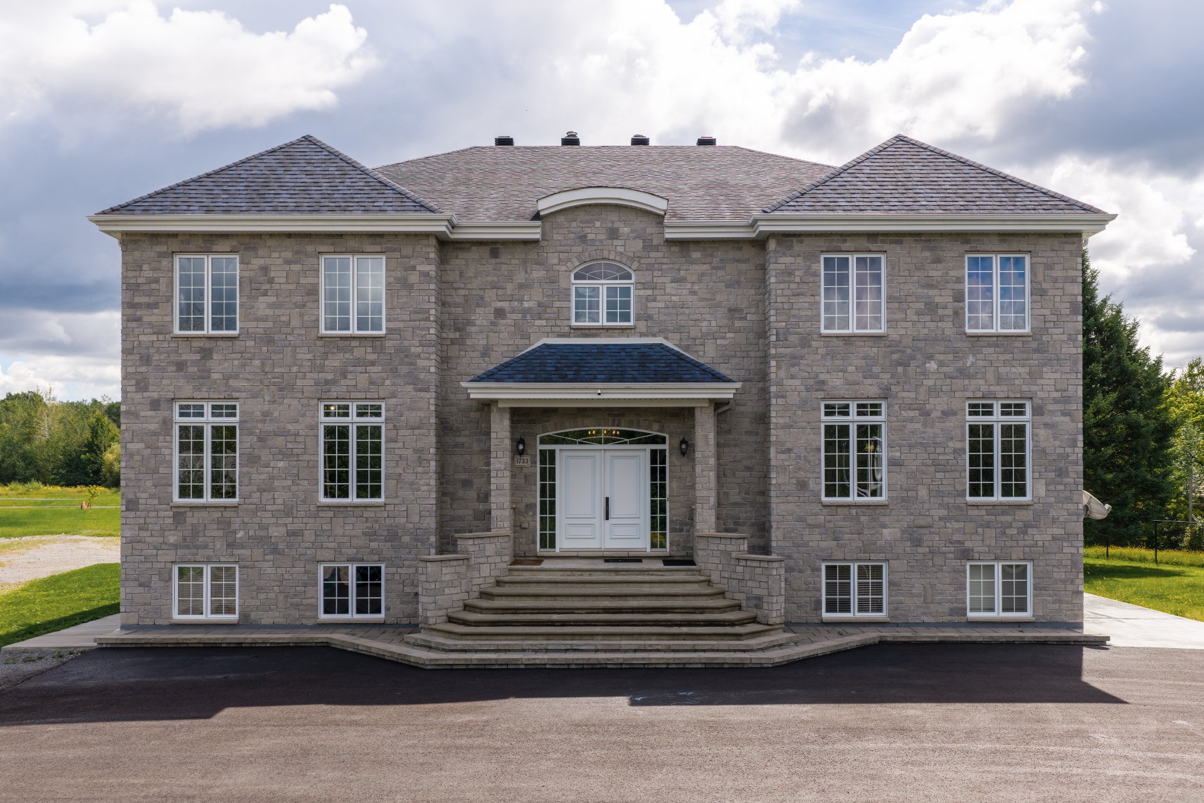
A rare opportunity for a agricultural producer looking for a spacious estate capable of comfortably accommodating a large family. Located in a permanent agricultural zone and built in 2014, this property offers over 7.8 hectares of land and stands out for its spacious living areas. The property also features a sunroom, a terrace, two central heat pumps, a fireplace, a wood-burning stove and cooker, a heated garage-barn with underfloor heating. A unique setting to bring an agricultural project to life whilst offering a spacious and welcoming living environment.
Information requestFeatures
- Driveway
- Other, Not Paved and Asphalt
- Landscaping
- Patio and Landscape
- Building
- Garage and Hangar
- Heating system
- Air circulation and Radiant
- Water supply
- Surface well
- Heating energy
- Wood and Electricity
- Equipment available
- Water softener, Central vacuum cleaner system installation, Alarm system, Ventilation system and Central heat pump
- Windows
- PVC
- Foundation
- Poured concrete
- Hearth stove
- Wood fireplace and Wood burning stove
- Garage
- Other, Heated, Detached and Double width or more
- Siding
- Brick and Vinyl
- Proximity
- Highway, Golf, Bicycle path, Cross-country skiing, Daycare centre, Snowmobile trail and ATV trail
- Bathroom / Washroom
- Adjoining to primary bedroom
- Basement
- 6 feet and over, Finished basement and Separate entrance
- Parking
- Outdoor and Garage
- Sewage system
- Purification field, Septic tank and BIONEST system
- Window type
- Sliding and Crank handle
- Roofing
- Asphalt shingles
- Topography
- Flat
- Zoning
- Agricultural
Measurements
- Building facade
- 15.24 meters
- Building depth
- 18.41 meters
- Front of the lot
- 136.80 meters
- Depth of the lot
- 575.20 meters
- Land area
- 78710.30 square meters
Features of the rooms
- Rooms
- 29 rooms, 6 bedroom(s), 4 bathroom(s), 1 shower room(s)
- Family room Basement
- 13.1 x 15.8 feet
Flooring : Floating floor - Hallway Ground floor
- 13.7 x 8.2 feet
Flooring : Ceramic tiles - Kitchen Ground floor
- 21.4 x 19.3 feet
Flooring : Ceramic tiles - Family room Ground floor
- 26.3 x 17.6 feet
Flooring : Wood - Playroom Ground floor
- 17.4 x 13.9 feet
Flooring : Wood - Home office Ground floor
- 14.0 x 18.4 feet
Flooring : Wood - Dining room Ground floor
- 21.8 x 18.6 feet
Flooring : Ceramic tiles - Storage Ground floor
- 7.4 x 3.2 feet
Flooring : Ceramic tiles - Bathroom Ground floor
- 11.7 x 6.2 feet
Flooring : Ceramic tiles - Bedroom 2nd floor
- 18.9 x 12.4 feet
Flooring : Wood - Storage 2nd floor
- 7.8 x 10.0 feet
Flooring : Wood - Storage Ground floor
- 7.0 x 5.2 feet
Flooring : Ceramic tiles - Storage Ground floor
- 10.3 x 4.6 feet
Flooring : Ceramic tiles - Bedroom 2nd floor
- 21.5 x 13.2 feet
Flooring : Wood - Bedroom 2nd floor
- 21.3 x 13.6 feet
Flooring : Wood - Primary bedroom 2nd floor
- 24.5 x 24.3 feet
Flooring : Wood - Bathroom 2nd floor
- 11.2 x 6.9 feet
Flooring : Ceramic tiles - Hallway Basement
- 19.2 x 4.0 feet
Flooring : Carpet - Laundry room 2nd floor
- 10.3 x 11.8 feet
Flooring : Ceramic tiles - Bathroom 2nd floor
- 8.0 x 7.4 feet
Flooring : Ceramic tiles - Primary bedroom 2nd floor
- 15.5 x 11.7 feet
Flooring : Wood - Dining room Basement
- 23.5 x 11.8 feet
Flooring : Ceramic tiles - Bathroom Basement
- 7.3 x 9.9 feet
Flooring : Ceramic tiles - Dinette Basement
- 13.1 x 19.0 feet
Flooring : Ceramic tiles - Living room Basement
- 27.9 x 20.3 feet
Flooring : Floating floor - Family room Basement
- 12.1 x 9.4 feet
Flooring : Floating floor - Family room Basement
- 12.3 x 9.6 feet
Flooring : Floating floor - Family room Basement
- 10.9 x 9.9 feet
Flooring : Floating floor - Bedroom Basement
- 16.6 x 12.5 feet
Flooring : Floating floor - Dinette Basement
- 21.2 x 9.4 feet
Flooring : Ceramic tiles - Bathroom Basement
- 9.0 x 6.5 feet
Flooring : Ceramic tiles
Inclusions
- Inclusions
- Gas range, wood-burning range, wood box, wood stove, blinds and curtains, light fixtures, living-room projector (main floor), one of the two glass-front refrigerators in the room next to the kitchen, pantry shelving, main-floor dishwasher, primary-bedroom TV and mount, two central vacuums, two washers and two dryers (main floor), EV charger, alarm system without monitoring contract, garage vehicle lift, two stainless-steel tables and poultry plucker.
Exclusions
- Exclusions
- One of the two glass-front refrigerators in the room next to the kitchen, the basement dishwasher, two basement ranges, and the basement washer and dryer.
Addenda
- Addenda
- A rare opportunity for a agricultural producer looking for a spacious estate capable of comfortably accommodating a large family. Located in a permanent agricultural zone in Mascouche, this property offers over 7.8 hectares of land in a permanent agricultural zone. Built in 2014, this residence stands out for its multiple living spaces and its versatile basement. The property features a three-season solarium, a terrace, two central heat pumps, a fireplace, a wood-burning stove and a wood-burning cooker. The estate includes a heated barn-style garage with underfloor heating and a charging point. There is also a surface well with UV treatment and a salt system, as well as a Bionest septic system.
A unique property offering the ideal conditions to bring an agricultural project to life, whilst providing a spacious and welcoming living environment for the whole family.
This spacious residence stands out for its generous proportions and the versatility of its spaces. The ground floor features an impressive entry hall, a large, functional kitchen with ample storage, a dining room, a home theater, a game room, an office, a laundry room, and several storage areas. A three-season sunroom and a covered terrace extend the living areas outdoors.
Upstairs, the spacious main bedroom includes a walk-in closet and an en suite bathroom, as well as three large bedrooms and an additional full bathroom.
The fully finished basement, with its own separate entrance, offers numerous possibilities for customization to suit the buyer's needs, subject to applicable municipal and regulatory approvals.
The expansive lot in an agricultural zone offers plenty of open space. Two buildings--a garage and a workshop--complete the property's amenities.
Calculators
Estimated monthly payment
** For reference only.
Estimated transfer tax
** For reference only. Please check with your local municipality for confirmation.
Estimated purchasing power
** For reference only.