
Two or more storey for sale
6, Rue Toussaint-Labelle, Blainville
$1,249,900
Two or more storey for sale
6, Rue Toussaint-Labelle, Blainville
$1,249,900
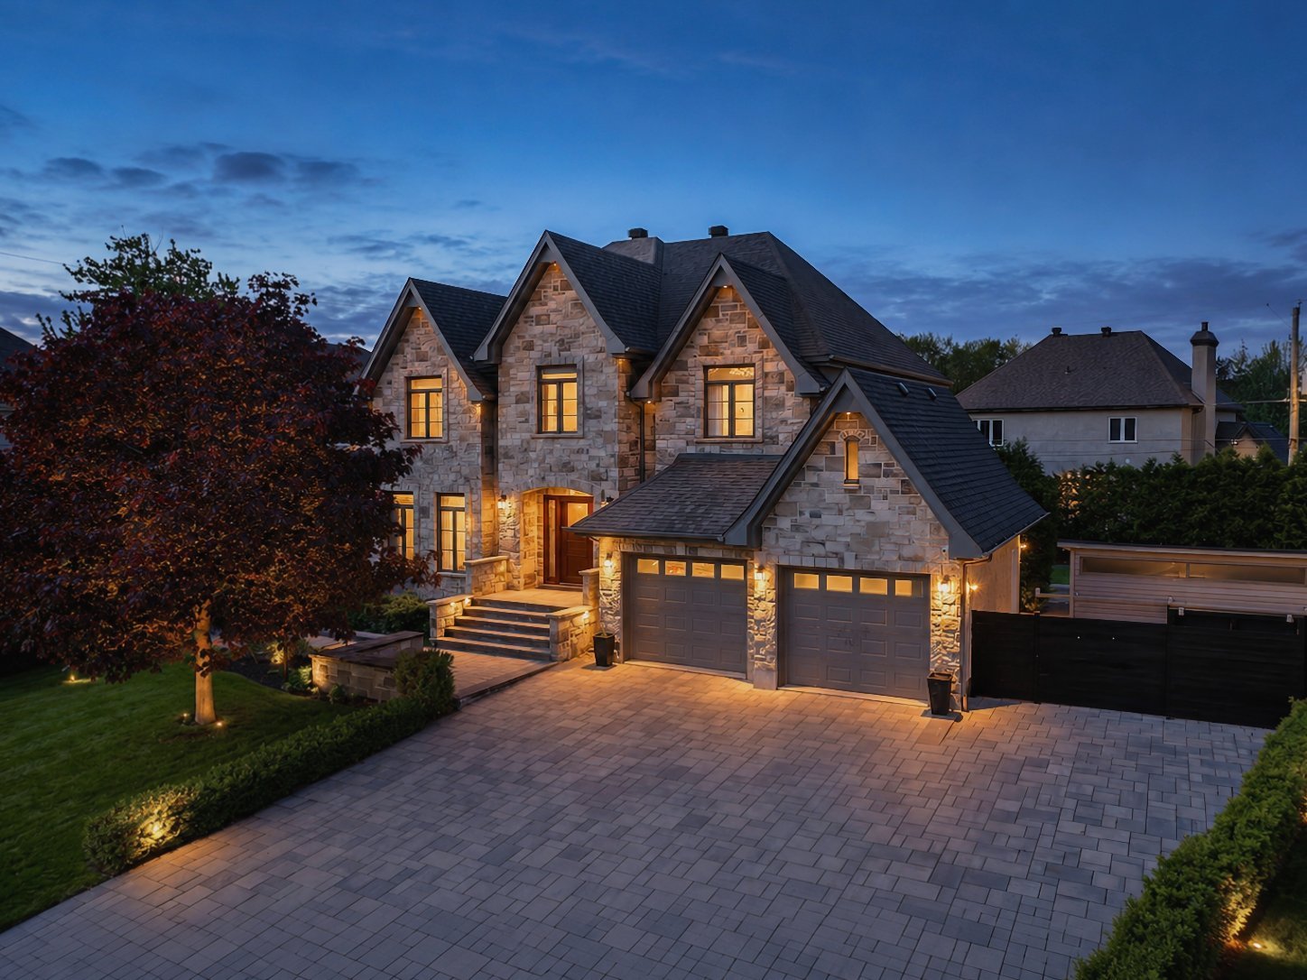
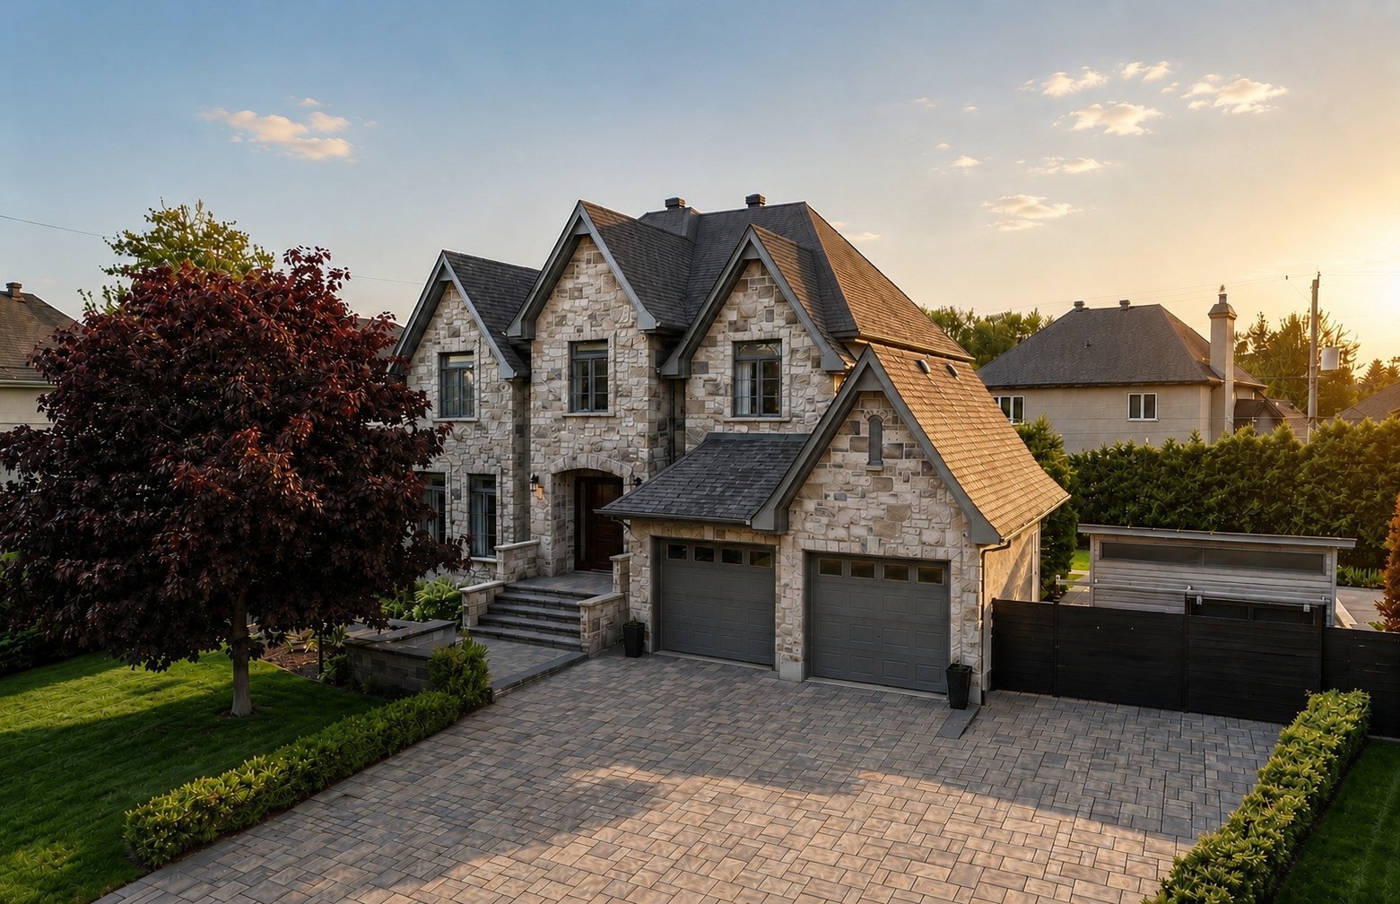
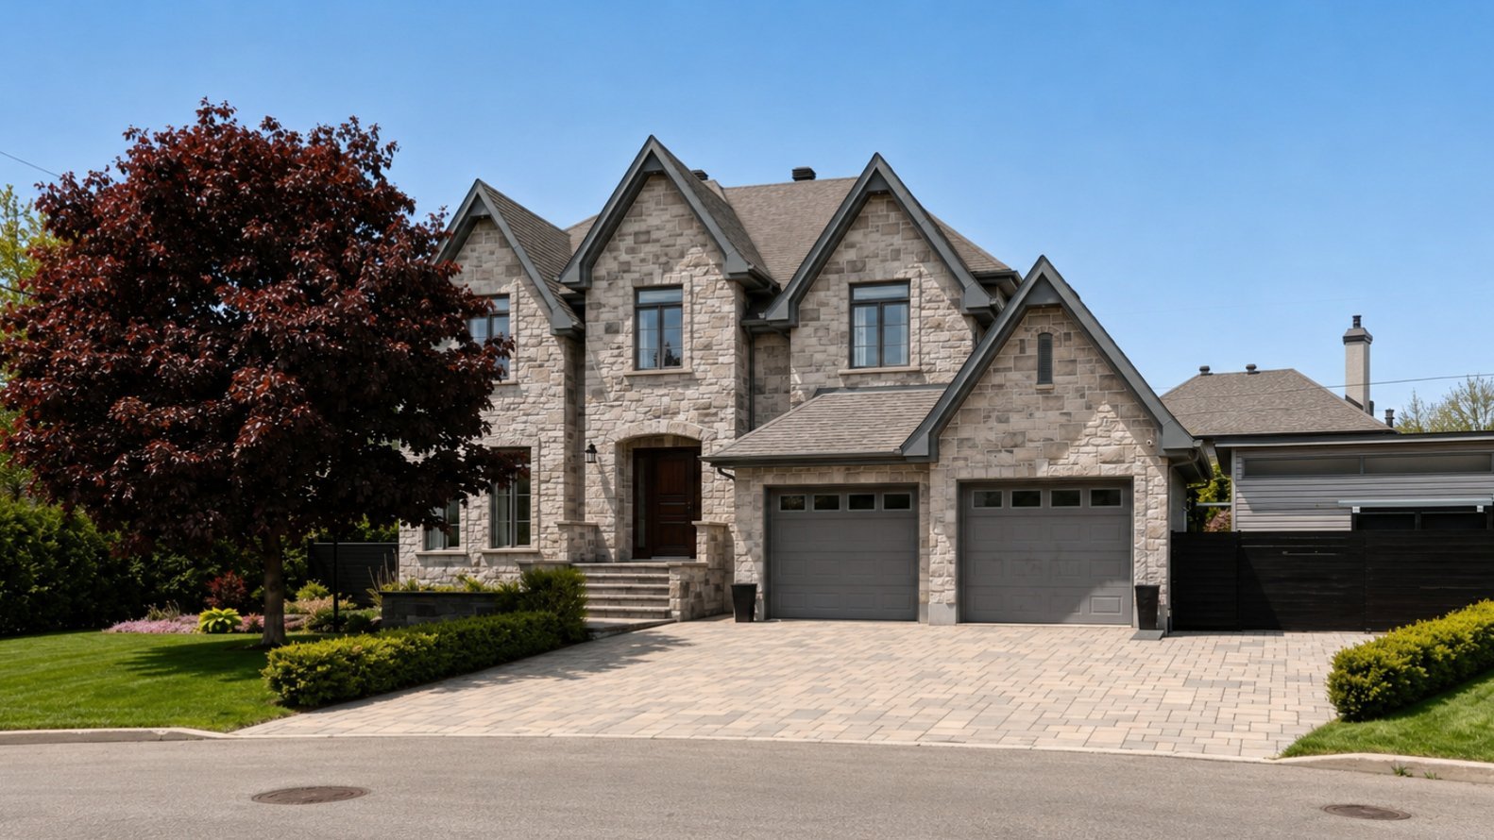
*Back on the market* Domaine du Ruisseau Jasmin. European classical architecture with natural stone facade. Three bedrooms upstairs, all with large walk-in closets, ensuite off the primary bedroom. Generous windows, refined woodwork and arched details. Basement offering a range of possibilities, including in-law suite potential. Double attached garage with basement access, dual-energy heating with heat pumps, granite countertops, private cedar-hedged lot and detached office.
Information requestFeatures
- Driveway
- Double width or more and Plain paving stone
- Landscaping
- Fenced, Land / Yard lined with hedges and Landscape
- Heating system
- Air circulation and Electric baseboard units
- Water supply
- Municipality
- Heating energy
- Electricity and Natural gas
- Equipment available
- Central vacuum cleaner system installation, Alarm system, Ventilation system and Central heat pump
- Windows
- PVC
- Foundation
- Poured concrete
- Hearth stove
- Gaz fireplace
- Garage
- Attached, Heated and Double width or more
- Siding
- Aggregate and Stone
- Pool
- Heated and Inground
- Proximity
- Highway, Golf, Park - green area, Elementary school, High school, Public transport, Bicycle path and Daycare centre
- Bathroom / Washroom
- Adjoining to primary bedroom and Seperate shower
- Basement
- 6 feet and over and Finished basement
- Parking
- Outdoor and Garage
- Sewage system
- Municipal sewer
- Window type
- Sliding and Crank handle
- Roofing
- Asphalt shingles
- Topography
- Flat
- Zoning
- Residential
Measurements
- Building facade
- 10.70 meters
- Building depth
- 12.05 meters
- Living area
- 306.50
- Front of the lot
- 23.57 meters
- Depth of the lot
- 27.93 meters
- Land area
- 825.70 square meters
Features of the rooms
- Rooms
- 15 rooms, 4 bedroom(s), 3 bathroom(s), 1 shower room(s)
- Hallway Ground floor
- 6.11 x 5.6 feet
Flooring : Ceramic tiles - Dining room Ground floor
- 17.2 x 13.2 feet
Flooring : Wood - Living room Ground floor
- 16.6 x 15.8 feet
Flooring : Wood - Kitchen Ground floor
- 16.9 x 15.9 feet
Flooring : Ceramic tiles - Dinette Ground floor
- 13.4 x 11.2 feet
Flooring : Ceramic tiles - Primary bedroom 2nd floor
- 14.0 x 18.3 feet
Flooring : Wood - Washroom Ground floor
- 6.2 x 6.2 feet
Flooring : Ceramic tiles - Bathroom 2nd floor
- 14.10 x 12.11 feet
Flooring : Ceramic tiles - Bedroom 2nd floor
- 12.3 x 14.2 feet
Flooring : Wood - Bedroom 2nd floor
- 15.8 x 12.7 feet
Flooring : Wood - Bathroom 2nd floor
- 13.2 x 10.5 feet
Flooring : Ceramic tiles - Family room Basement
- 32.2 x 15.10 feet
Flooring : Wood - Bedroom Basement
- 21.10 x 10.4 feet
Flooring : Wood - Kitchen Basement
- 7.10 x 14.8 feet
Flooring : Wood - Bathroom Basement
- 9.1 x 5.4 feet
Flooring : Ceramic tiles
Inclusions
- Inclusions
- Main kitchen appliances: refrigerator, built-in oven, built-in microwave, gas cooktop and dishwasher. Basement kitchen: cooktop. Light fixtures. Curtain rods and blinds. Wall-mounted TV brackets in the primary bedroom and basement. Built-in walk-in closet furniture in the bedrooms. Shelving units in the children's bedrooms. Veranda. Pool equipment. Bose outdoor speakers. Central vacuum system and accessories.
Exclusions
- Exclusions
- Fixture in the pink girl's bedroom.
Addenda
- Addenda
- *Back on the market* Welcome to 6 Toussaint-Labelle - an exceptional residence whose European classical architecture makes a lasting impression from the very first glance.
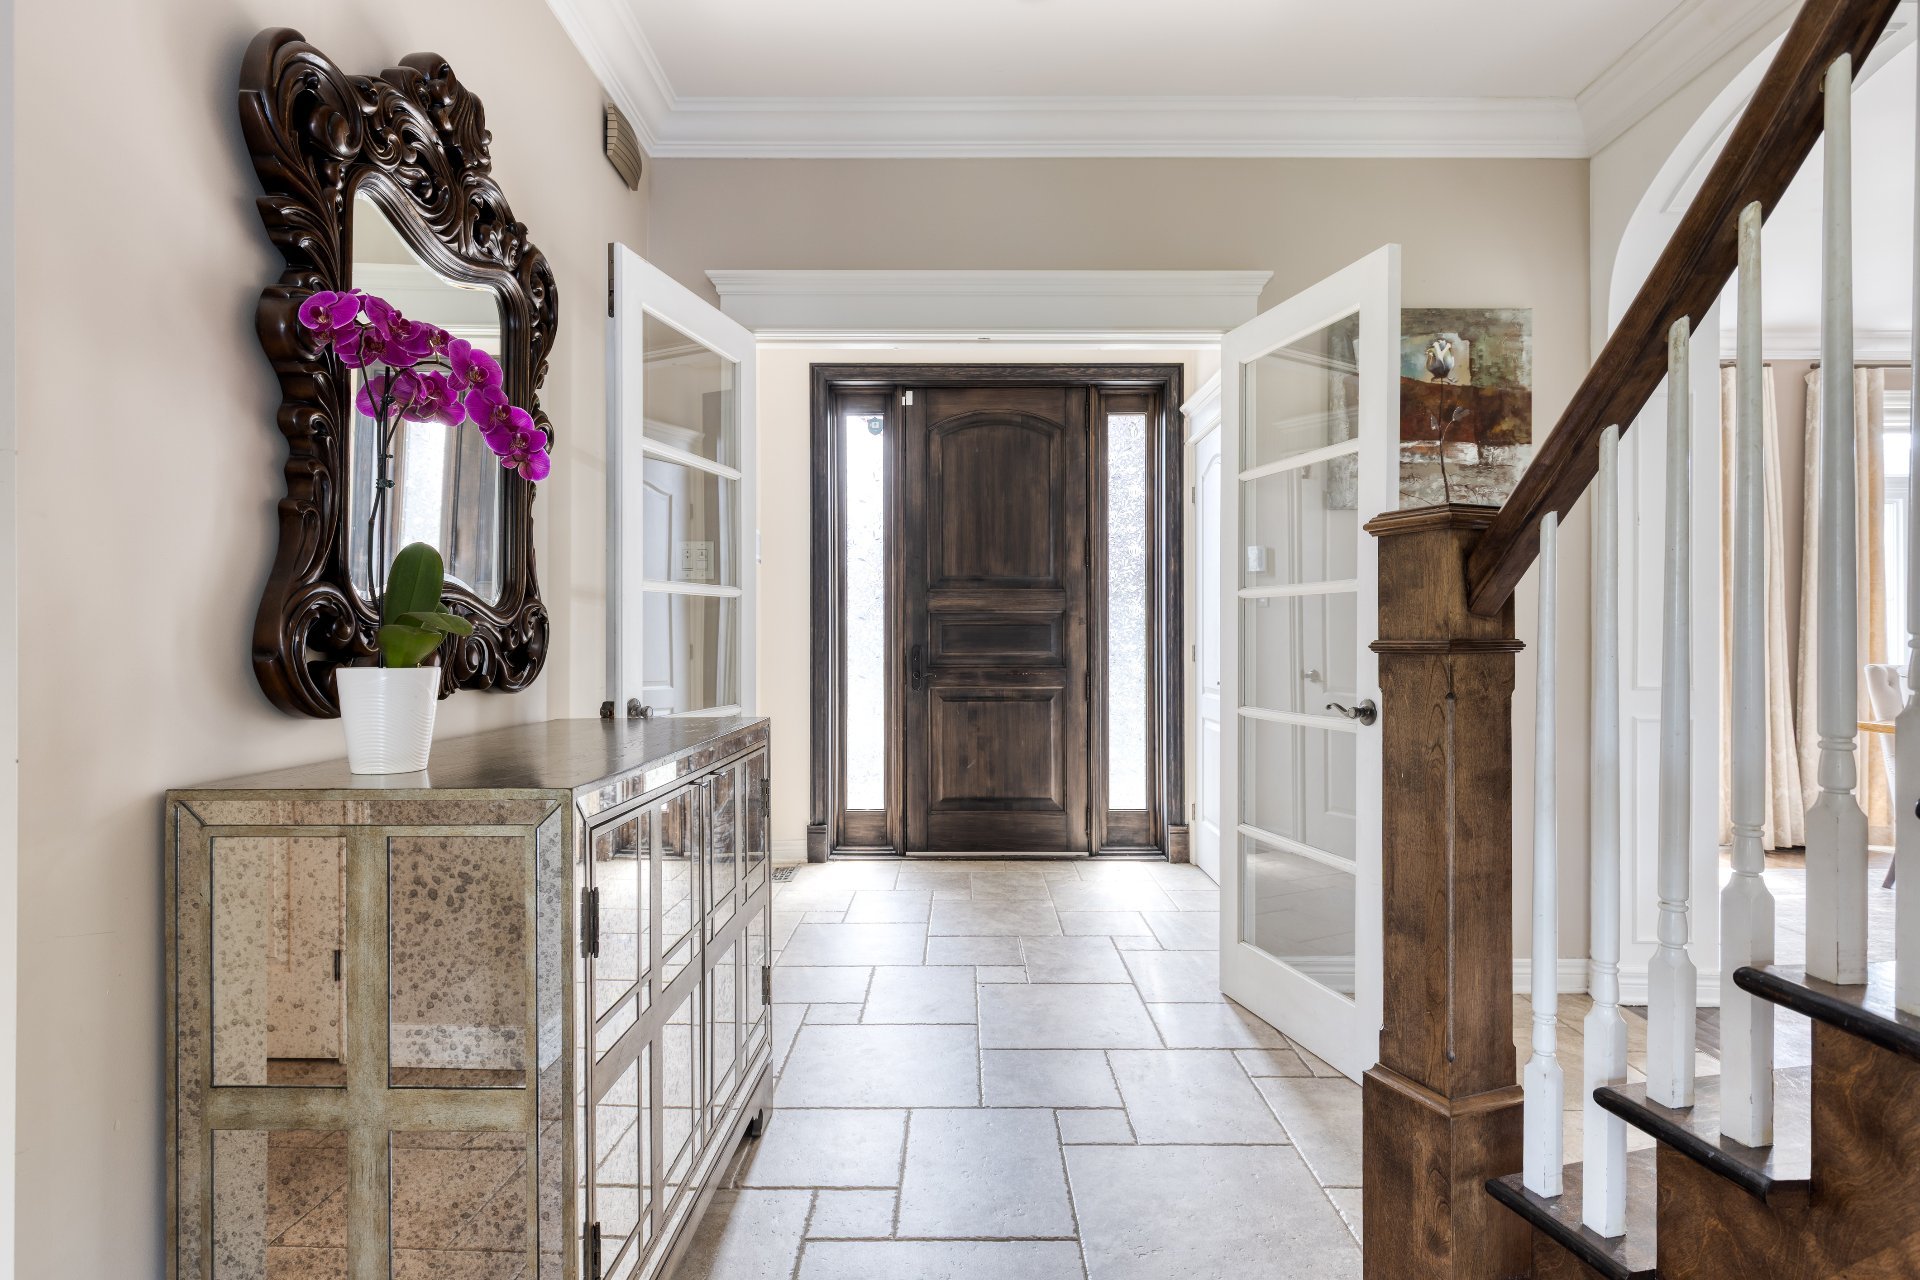
The natural stone facade, refined volumes and timeless lines signal the care given to every detail of this one-of-a-kind property. From the moment you step inside, carefully crafted woodwork, arched doorways and architectural elements set a warm and sophisticated tone that carries throughout the entire home.
The upper level offers three generously sized bedrooms, each fitted with large walk-in closets designed for optimal storage. The primary bedroom enjoys its own private ensuite bathroom - a thoughtfully appointed space that matches the rest of the residence in quality and comfort. Abundant natural light pours through the large windows found throughout the home, creating a constant and pleasant connection with the outdoors.
The kitchen is appointed with granite countertops that combine durability with elegance. The dual-energy heating system - combining electricity and natural gas - ensures year-round comfort while offering welcome flexibility on energy costs.
The basement is one of this property's standout features: a complete kitchen and a fully finished bathroom make it a functional, move-in-ready space ideal for an in-law suite or multigenerational living arrangement. A rare opportunity to plan ahead without major renovations.
Outside, the private lot bordered by cedar hedges provides both privacy and greenery. The double attached garage with direct basement access adds everyday convenience and year-round vehicle protection. The property also includes a detached office - a versatile space perfectly suited for working from home, a studio, or any project requiring a separate environment from the main house.
Nestled within the Domaine du Ruisseau Jasmin, this address sits in one of Blainville's most discreet and sought-after residential enclaves. Little known to the general public, this intimate domain stands out for the quality of its construction and the calibre of its high-end homes. In terms of positioning, it draws comparisons to the Parc équestre Blainvillier and Sentiers du Maréchal neighbourhoods - areas recognized for their blend of prestige and family-oriented character, tucked in the northern part of the city, away from the bustle of urban life.
A residence that seamlessly combines architectural character, modern functionality and long-term adaptability - in one of Blainville's finest addresses.
Calculators
Estimated monthly payment
** For reference only.
Estimated transfer tax
** For reference only. Please check with your local municipality for confirmation.
Estimated purchasing power
** For reference only.