
Bungalow for sale
27, Rue Honoré, Gatineau (Gatineau)
$740,000
Bungalow for sale
27, Rue Honoré, Gatineau (Gatineau)
$740,000
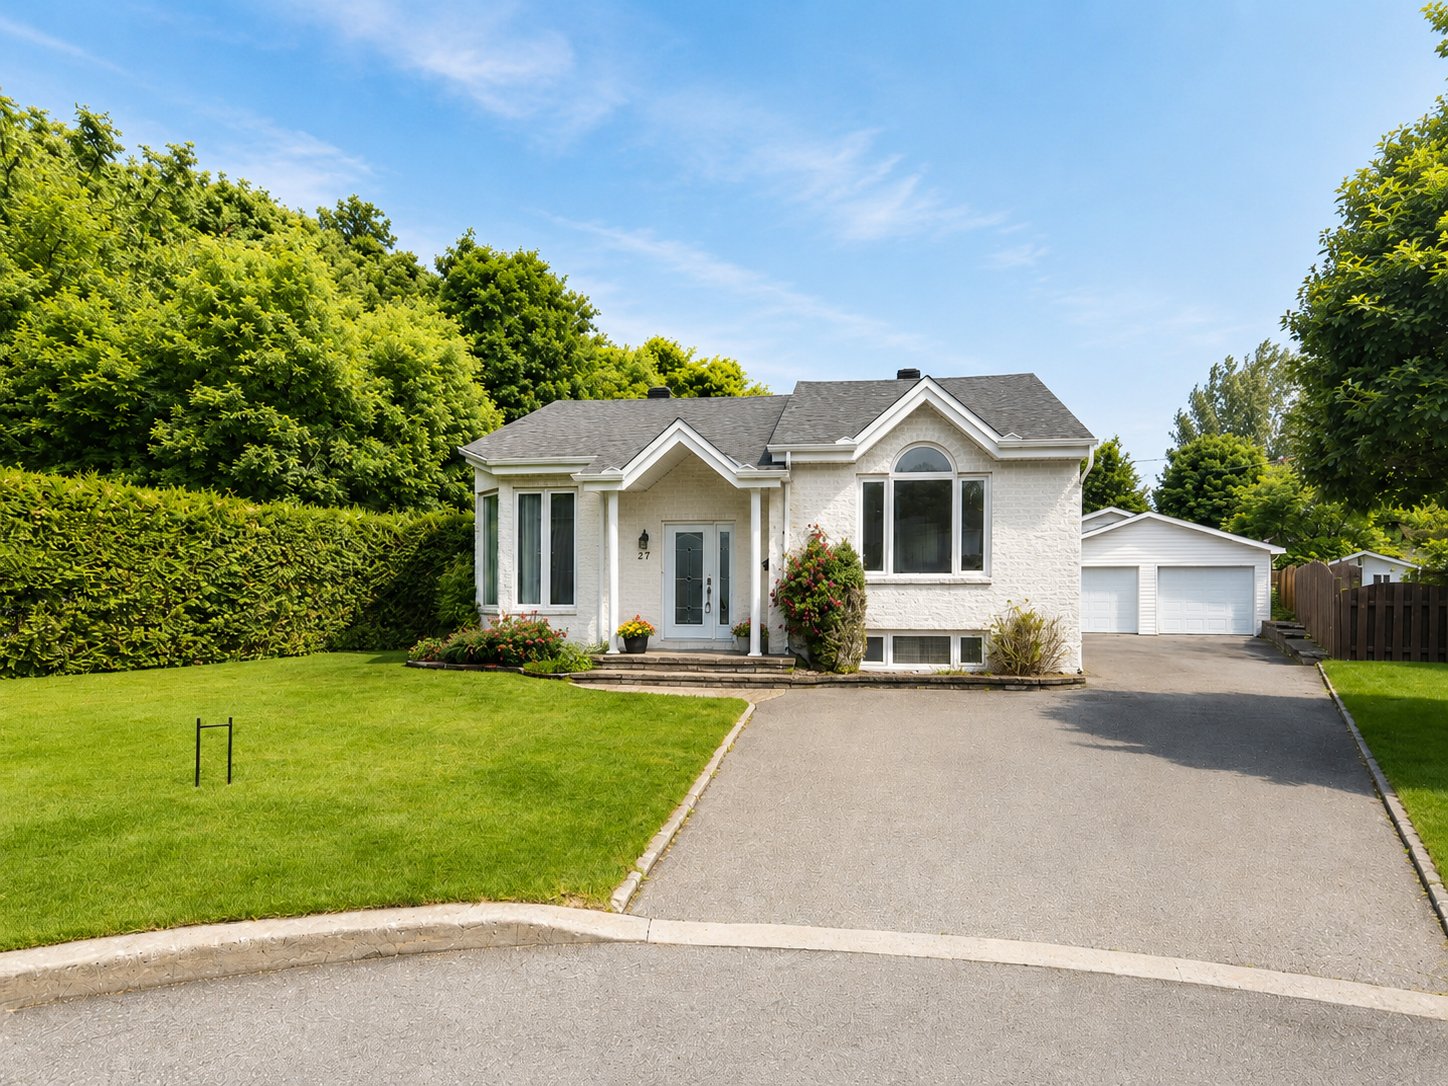
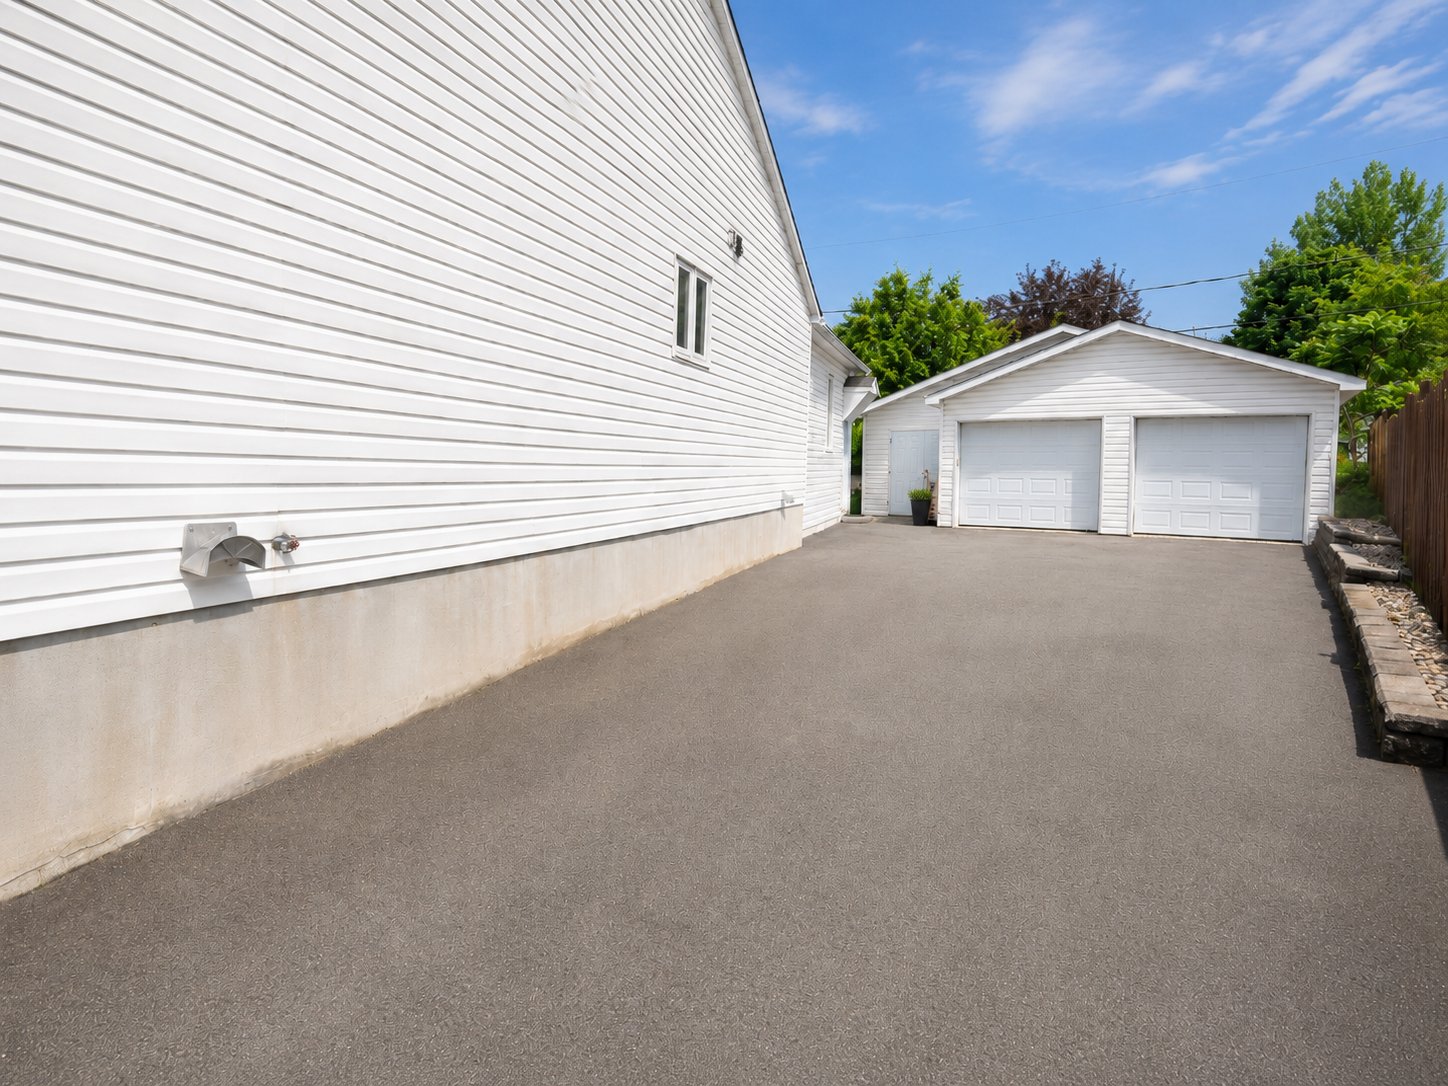
Well located on a dead-end street, this spacious property offers plenty of natural light, a large double garage, 5 bedrooms, 2 bathrooms, and a cathedral ceiling. The basement offers excellent potential, with the possibility of creating a 3-bedroom in-law suite with an independent entrance, or student housing. The property offers approximately 1,705 sq. ft. per floor and is within walking distance of the Rapibus, bus stops, Lac-Beauchamp Park, as well as elementary and high schools. Please note: some basement rooms are identified twice.
Information requestFeatures
- Heating system
- Other, Electric baseboard units and Radiant
- Water supply
- Municipality
- Heating energy
- Wood and Electricity
- Equipment available
- Central vacuum cleaner system installation, Electric garage door and Wall-mounted air conditioning
- Windows
- PVC
- Foundation
- Poured concrete
- Hearth stove
- Wood fireplace
- Garage
- Detached and Double width or more
- Distinctive features
- Cul-de-sac and Intergeneration
- Proximity
- Highway, Park - green area, Elementary school and Public transport
- Basement
- 6 feet and over and Separate entrance
- Parking
- Outdoor and Garage
- Sewage system
- Municipal sewer
- Roofing
- Asphalt shingles
- Topography
- Flat
- Zoning
- Residential
- Driveway
- Asphalt
Measurements
- Building facade
- 10 meters
- Building depth
- 17.50 meters
- Living area
- 158.49
- Front of the lot
- 39 meters
- Depth of the lot
- 40 meters
- Land area
- 827.70 square meters
Features of the rooms
- Rooms
- 18 rooms, 5 bedroom(s), 2 bathroom(s), 0 shower room(s)
- Bedroom Basement
- 20.7 x 16.7 feet
Flooring : Floating floor - Bedroom Basement
- 14.4 x 12.10 feet
- Bedroom Basement
- 13.2 x 13.5 feet
Flooring : Linoleum - Bathroom Ground floor
- 10.3 x 8.1 feet
Flooring : Ceramic tiles
Bain / Douche, plancher RADIAN - Dining room Ground floor
- 14.9 x 14.6 feet
Flooring : Wood - Dinette Ground floor
- 9.8 x 18 feet
Flooring : Wood - Kitchen Ground floor
- 18.8 x 12.1 feet
Flooring : Wood - Other Ground floor
- 6.5 x 9 feet
- Bedroom Ground floor
- 12.4 x 14.3 feet
Flooring : Wood - Laundry room Ground floor
- 10.1 x 6.1 feet
Flooring : Ceramic tiles - Hallway Ground floor
- 6 x 13 feet - irregular
Porte du Côté - Bedroom Basement
- 13.2 x 13.5 feet
Flooring : Linoleum
Manque garde robe - Family room Basement
- 21 x 23 feet
Flooring : Linoleum - Bedroom Basement
- 14.4 x 12.10 feet
Flooring : Floating floor
Manque la fenêtre ( 3000$ ) - Washroom Basement
- 8.7 x 6.9 feet
Douche - Storage Basement
- 14 x 14 feet
Flooring : Concrete - Kitchen Basement
- 8.3 x 9.9 feet
Flooring : Linoleum
A compléter - Other Basement
- 4 x 6 feet - irregular
- Bedroom Basement
- 20.7 x 16.7 feet
Flooring : Floating floor - Primary bedroom Ground floor
- 12 x 13 feet
Flooring : Ceramic tiles - Living room Ground floor
- 16 x 20 feet - irregular
Flooring : Ceramic tiles
Inclusions
- Inclusions
- Pool table, refrigerator, blinds, curtains (it is possible to include the furniture on site).
Exclusions
- Exclusions
- Clock ,Giraffe
Addenda
- Addenda
- Dead-end street
Double garage
Plenty of natural light
Cathedral ceiling
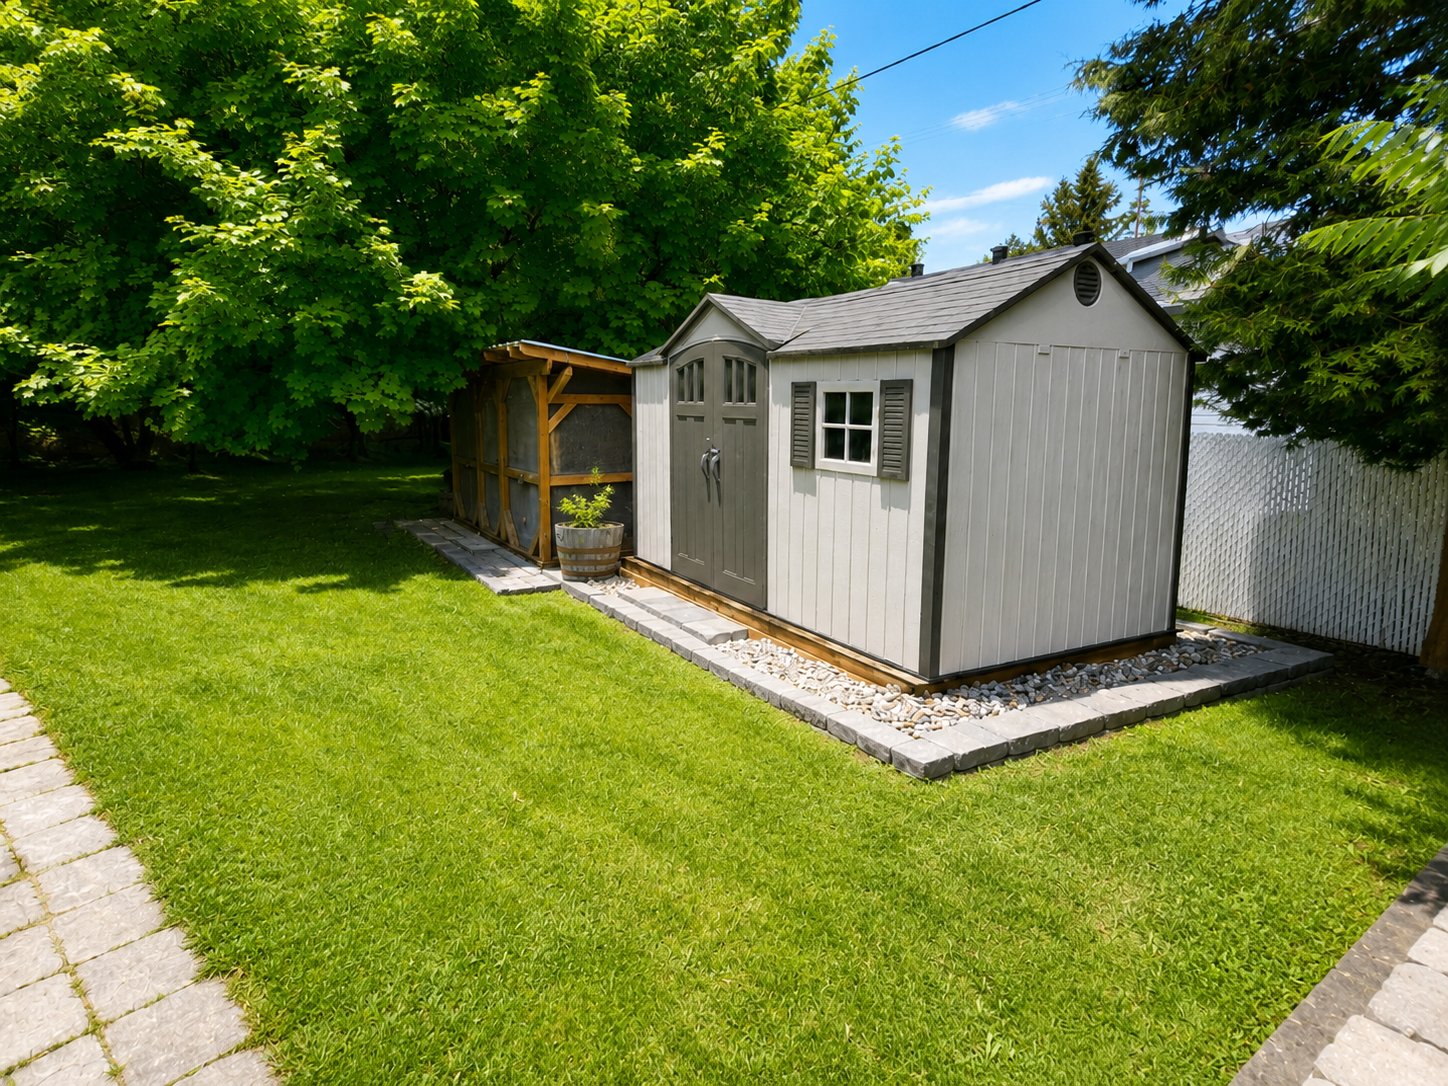
Chicken coop
Beautiful open-concept layout
Wood-burning fireplace in the living room
Some basement rooms are identified twice
Possibility of a basement apartment for an in-law suite or students
Plenty of parking
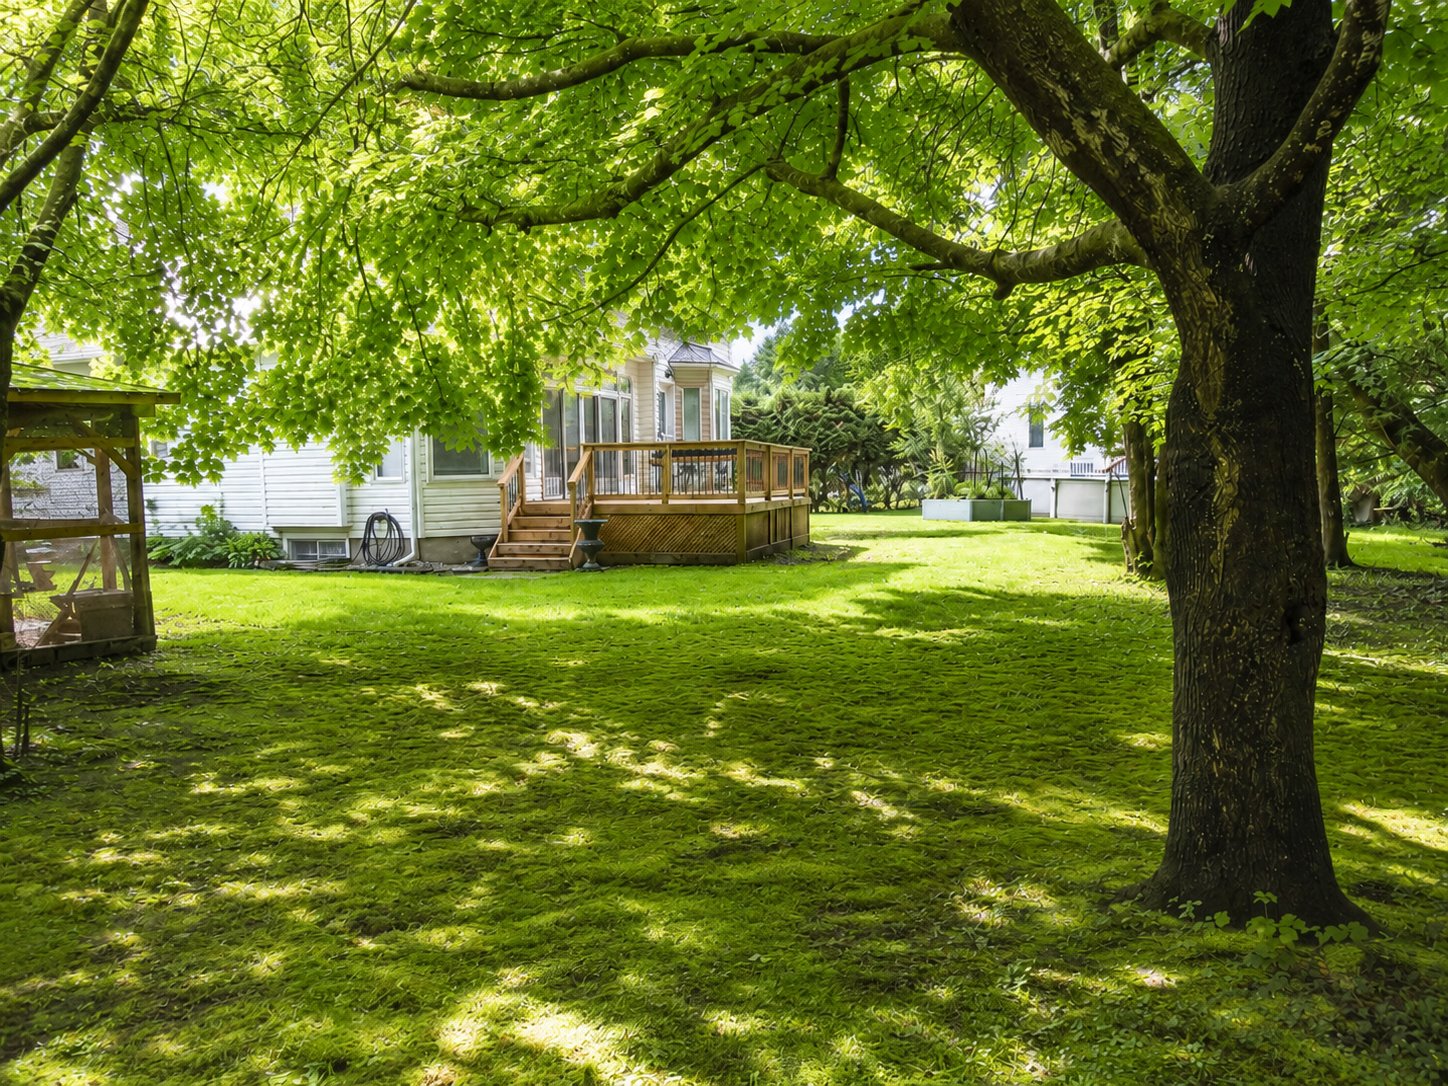
Backing onto Lac Beauchamp
Calculators
Estimated monthly payment
** For reference only.
Estimated transfer tax
** For reference only. Please check with your local municipality for confirmation.
Estimated purchasing power
** For reference only.