
Bungalow for sale
107, Rue De Lorimier, Gatineau (Hull)
$350,000
Bungalow for sale
107, Rue De Lorimier, Gatineau (Hull)
$350,000
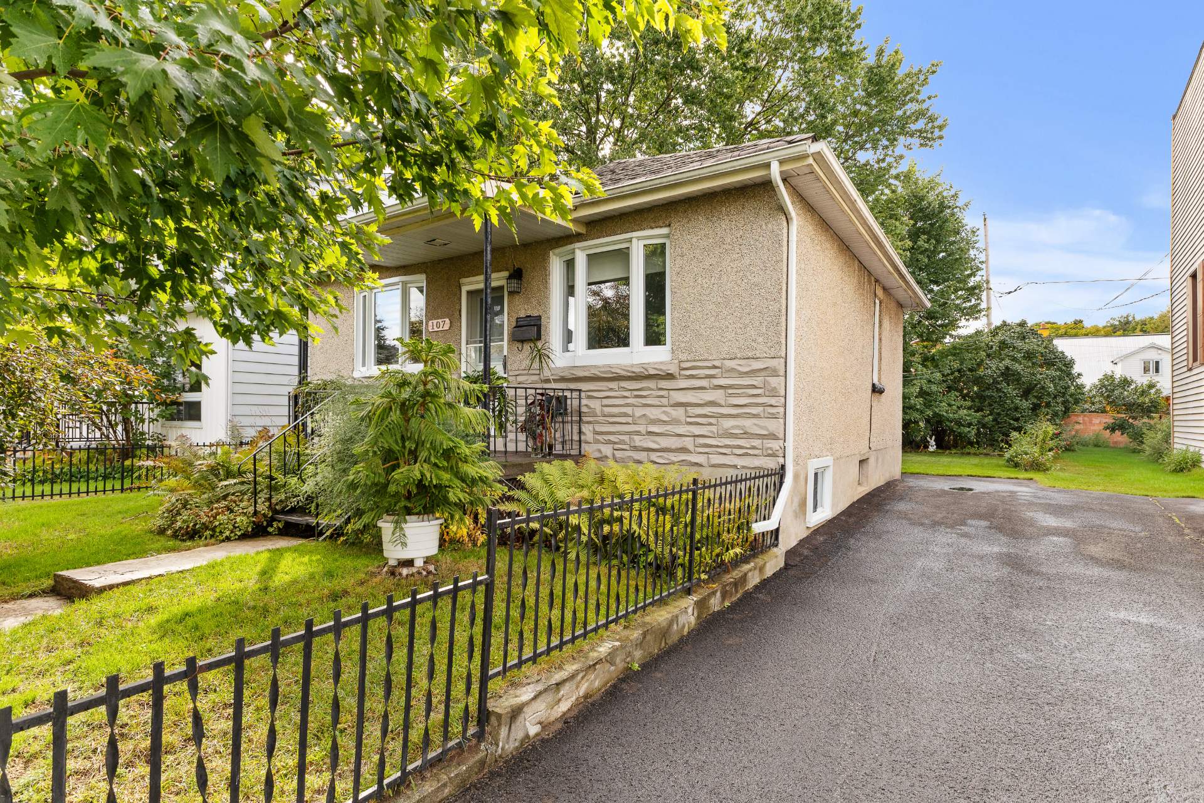
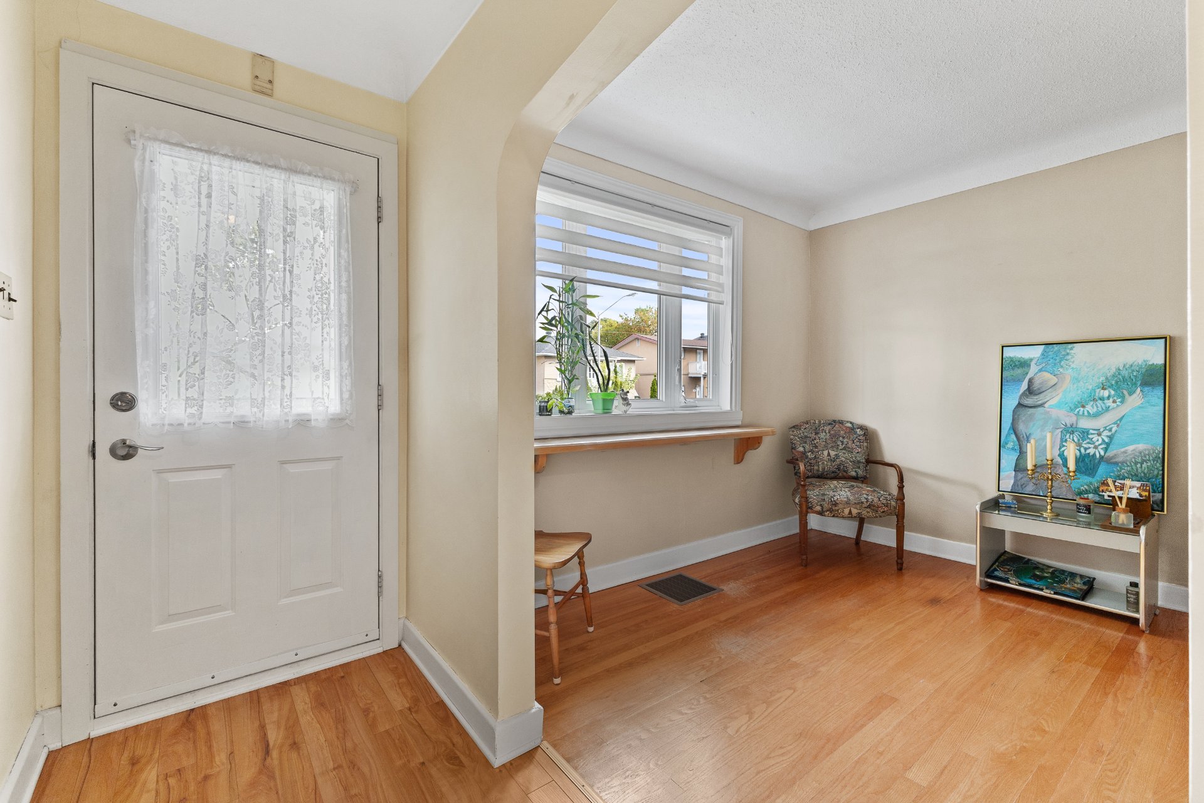
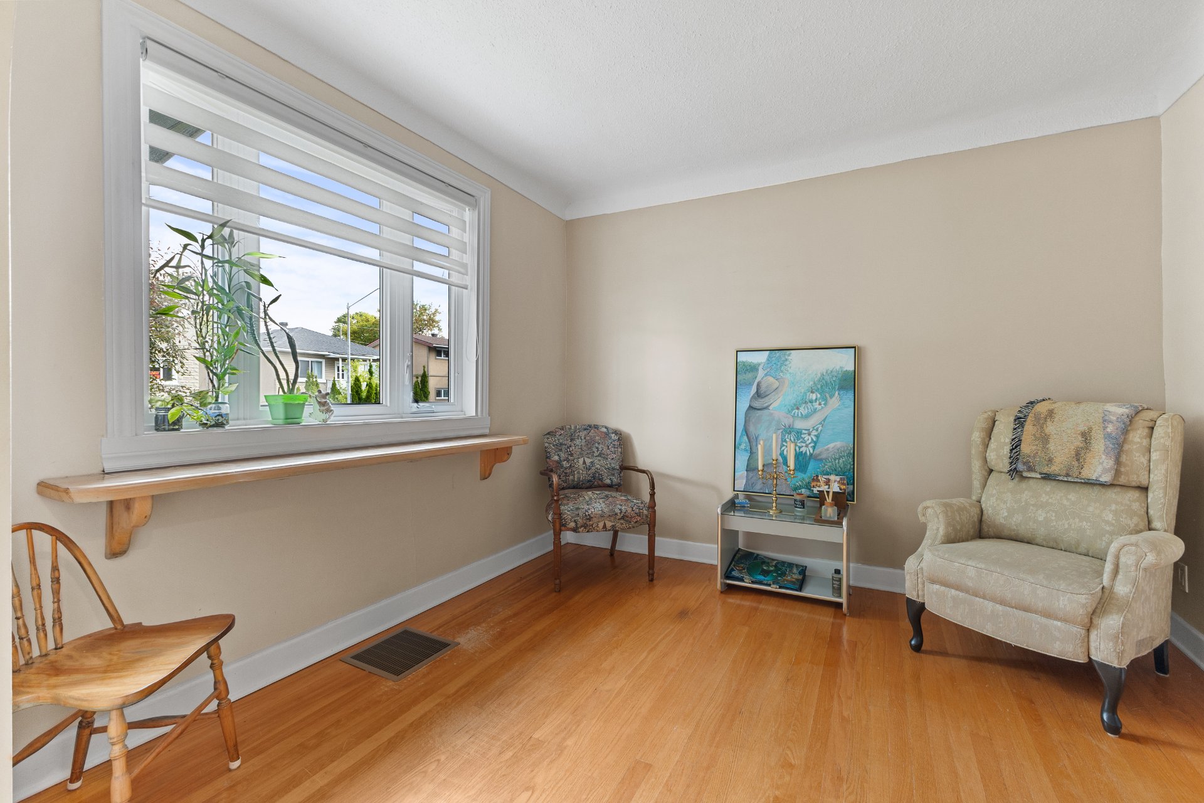
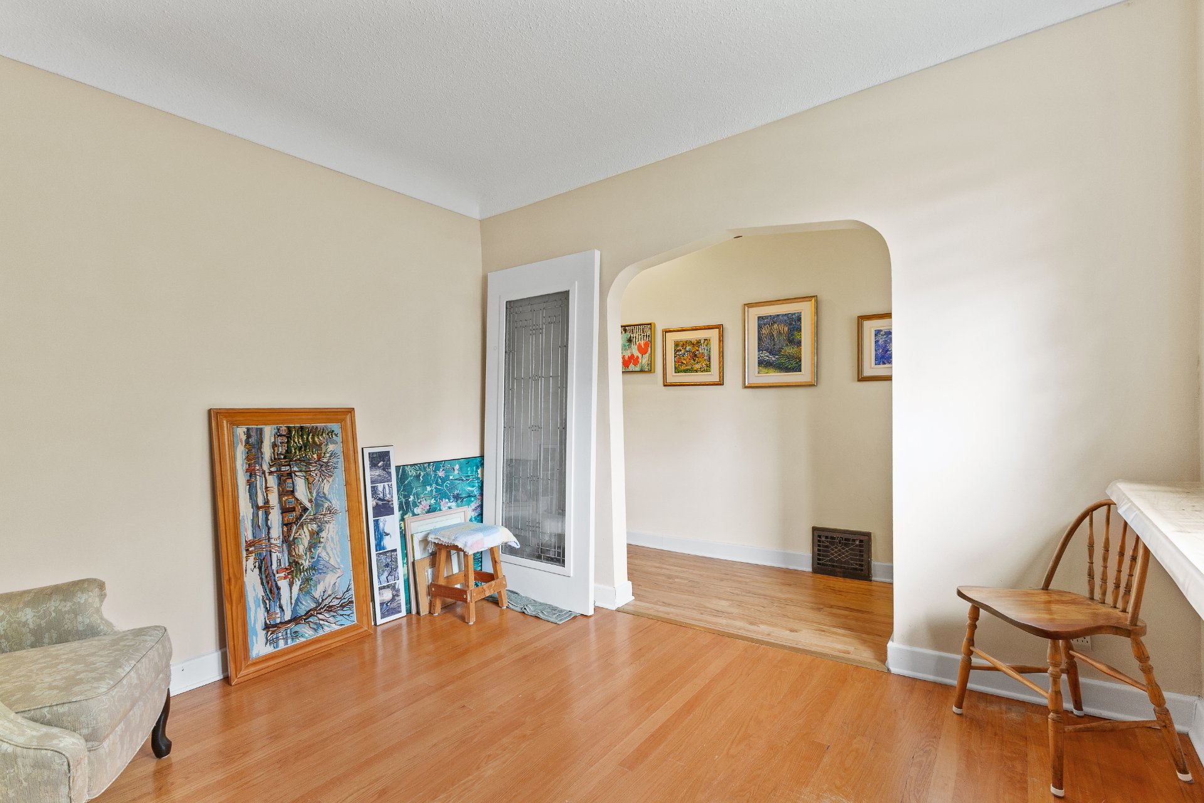
Great opportunity at an attractive price in the sought-after Saint-Jean-Bosco area. Located at the quiet end of a dead-end street, this property is an interesting option for both an owner-occupant and an investor. It currently features one very large bedroom (formerly two), 2 living rooms, a bathroom with potential for expansion, and several possibilities for reconfiguration. The zoning also offers interesting potential to explore depending on the intended project. A strategic location close to services, green spaces, bike paths and downtown, with strong potential for added value.
Information requestFeatures
- Landscaping
- Fenced
- Heating system
- Air circulation and Electric baseboard units
- Water supply
- Municipality
- Heating energy
- Electricity and Natural gas
- Windows
- PVC
- Foundation
- Concrete block
- Hearth stove
- Gaz fireplace
- Siding
- Stone and Stucco
- Proximity
- Highway, Cegep, Golf, Hospital, Park - green area, Elementary school, High school, Public transport, University, Bicycle path and Daycare centre
- Basement
- 6 feet and over and Partially finished
- Parking
- Outdoor
- Sewage system
- Municipal sewer
- Window type
- Sliding, Hung and Crank handle
- Roofing
- Asphalt shingles
- Topography
- Flat
- Zoning
- Residential
- Equipment available
- Wall-mounted air conditioning and Private yard
- Driveway
- Asphalt
Measurements
- Building facade
- 7.97 meters
- Building depth
- 12.34 meters
- Living area
- 93
- Front of the lot
- 12.50 meters
- Depth of the lot
- 31.09 meters
- Land area
- 388.50 square meters
Features of the rooms
- Rooms
- 11 rooms, 1 bedroom(s), 1 bathroom(s), 0 shower room(s)
- Walk-in closet Ground floor
- 4.7 x 5.2 feet
Flooring : Carpet - Bathroom Ground floor
- 4.6 x 8.4 feet
Flooring : Tiles - Hallway Ground floor
- 6.3 x 5.8 feet
Flooring : Ceramic tiles - Family room Ground floor
- 12.8 x 18.9 feet
Flooring : Carpet - Kitchen Ground floor
- 10.2 x 10.8 feet
Flooring : Flexible floor coverings - Home office Basement
- 9.8 x 9.10 feet
Flooring : Other - Family room Basement
- 14.3 x 11.0 feet
Flooring : Other - Laundry room Basement
- 24.3 x 14.10 feet
Flooring : Concrete - Hallway Ground floor
- 2.4 x 3.7 feet
Flooring : Floating floor - Primary bedroom Ground floor
- 9.2 x 19.10 feet
Flooring : Floating floor - Den Ground floor
- 10.0 x 10.7 feet
Flooring : Wood
Inclusions
- Inclusions
- Light fixtures, blinds and curtain rods, refrigerator, stove, washer and dryer.
Exclusions
- Exclusions
- Personal belongings, wooden shelves located in the living room near the entrance and in the basement, microwave, and portable bidet.
Addenda
- Addenda
- - Main floor: 1 large bedroom (which could be reconfigured into 2 smaller bedrooms + a sitting room that could also be converted into a bedroom).
- Basement: Partially finished room currently used as a guest bedroom / guest space
- Property owned by a single owner
- Beautiful backyard surrounded by lush greenery.
- Very central and sought-after residential neighbourhood in the Wrightville / Saint-Jean-Bosco area
- Close to Saint-Joseph Boulevard and the Montcalm area
- Approximately a 2-minute walk from the Lac-des-Fées pathway and the Gatineau Park
- Approximately a 5-minute walk from the Université du Québec en Outaouais
- Approximately a 5-minute drive from downtown Gatineau and Ottawa
- Quick access to the Rapibus and public transit
- Strategic location close to services, bike paths and green spaces
Calculators
Estimated monthly payment
** For reference only.
Estimated transfer tax
** For reference only. Please check with your local municipality for confirmation.
Estimated purchasing power
** For reference only.